
Views - New Construction - Primary on Main - Eco Friendly


Address
2008 Elk Street, Alpharetta, GA
Price
$ 2,750,000
Property Attributes
- MLS#10867952
- TypeSingle Family
- Listing Status Active
- CountyFulton
- CityAlpharetta
- NeighborhoodRonara Villas
- Zip30009
- StyleBrick 3 Side, Brick 4 Side
- Year Built2026
- Price$ 2,750,000
- Bedrooms4
- Full Bathrooms4
- Half Bathrooms1
- Sqr Footage3167
Data Source:
Georgia MLS (GAMLS)
Property Description
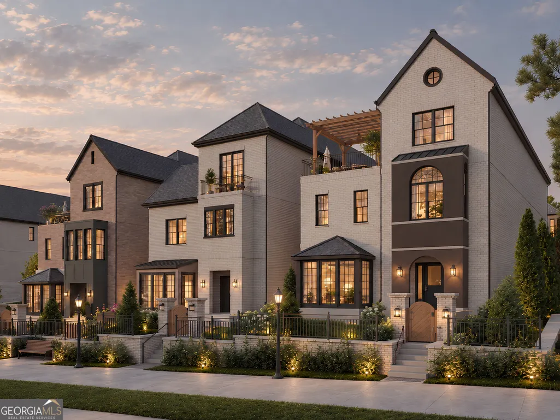
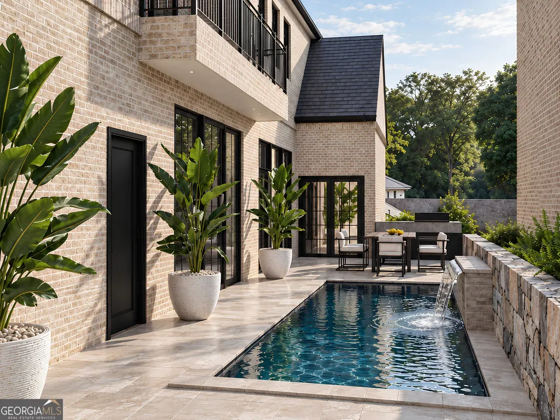
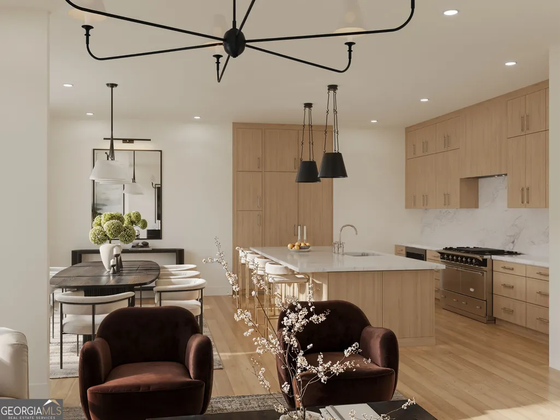
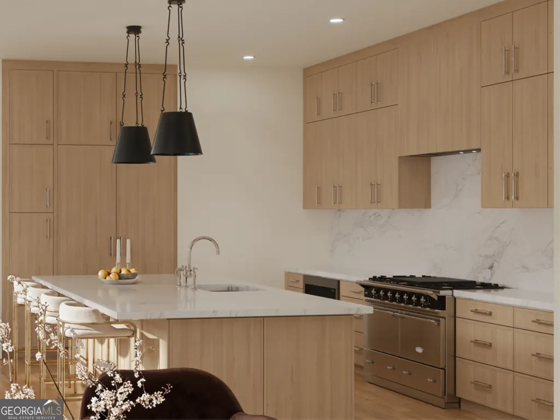
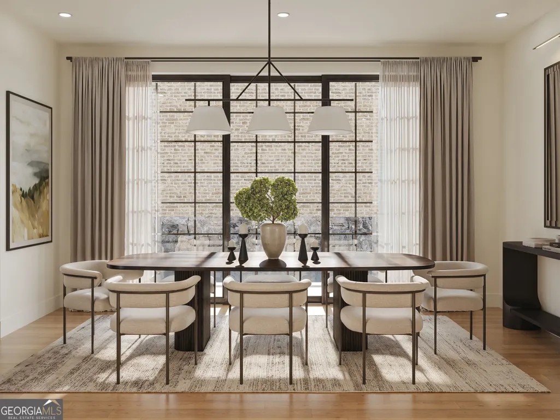
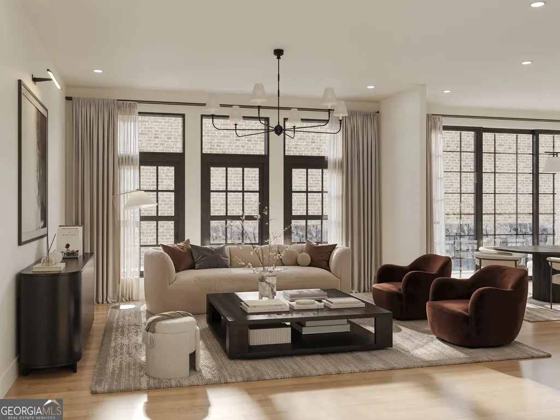
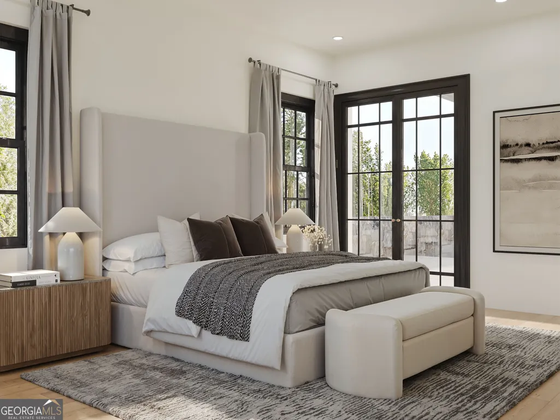
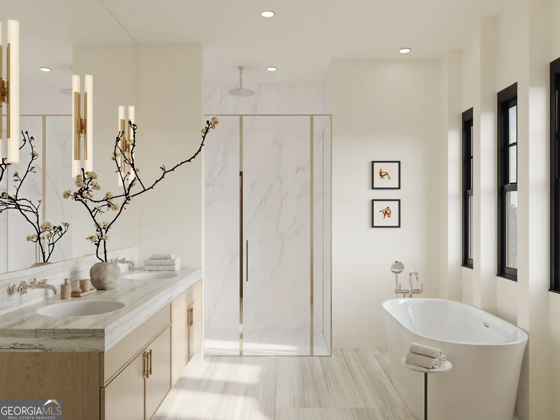
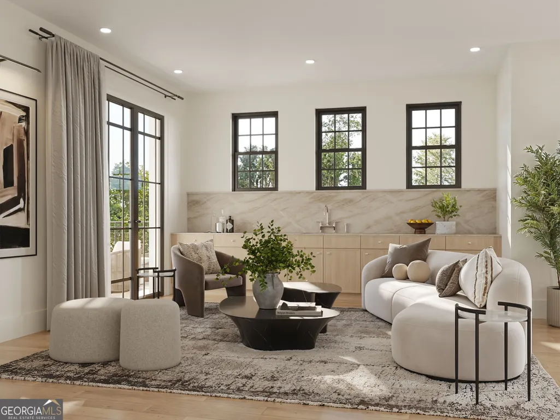
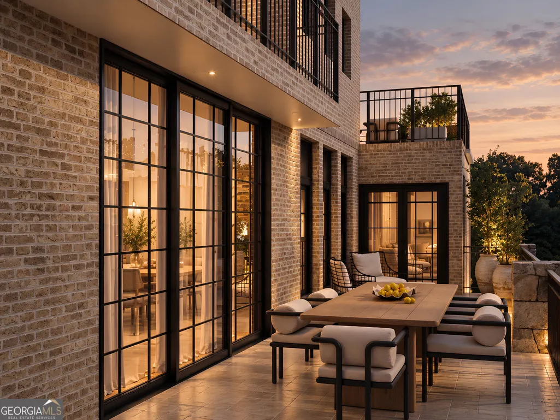
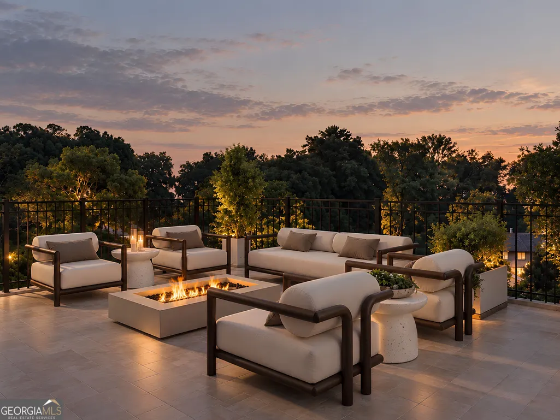
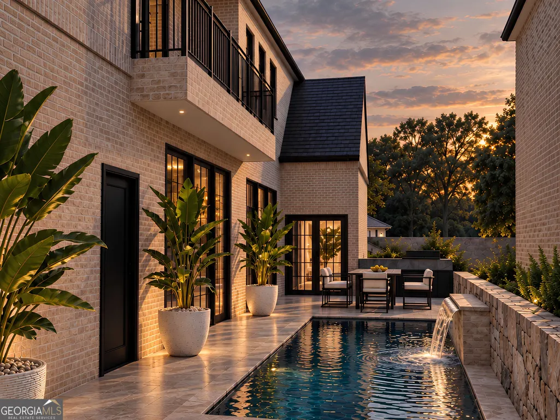
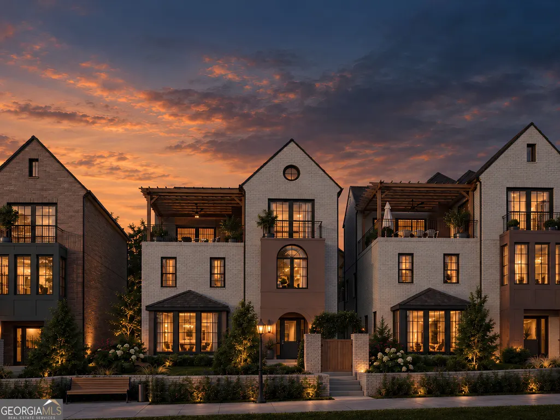
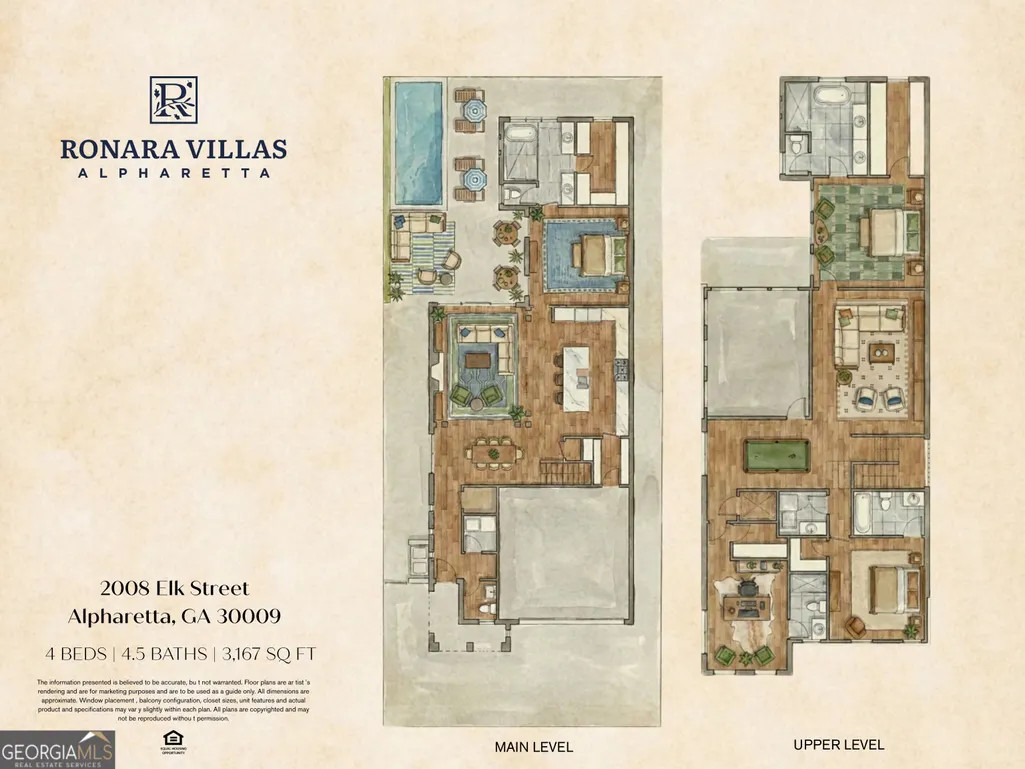
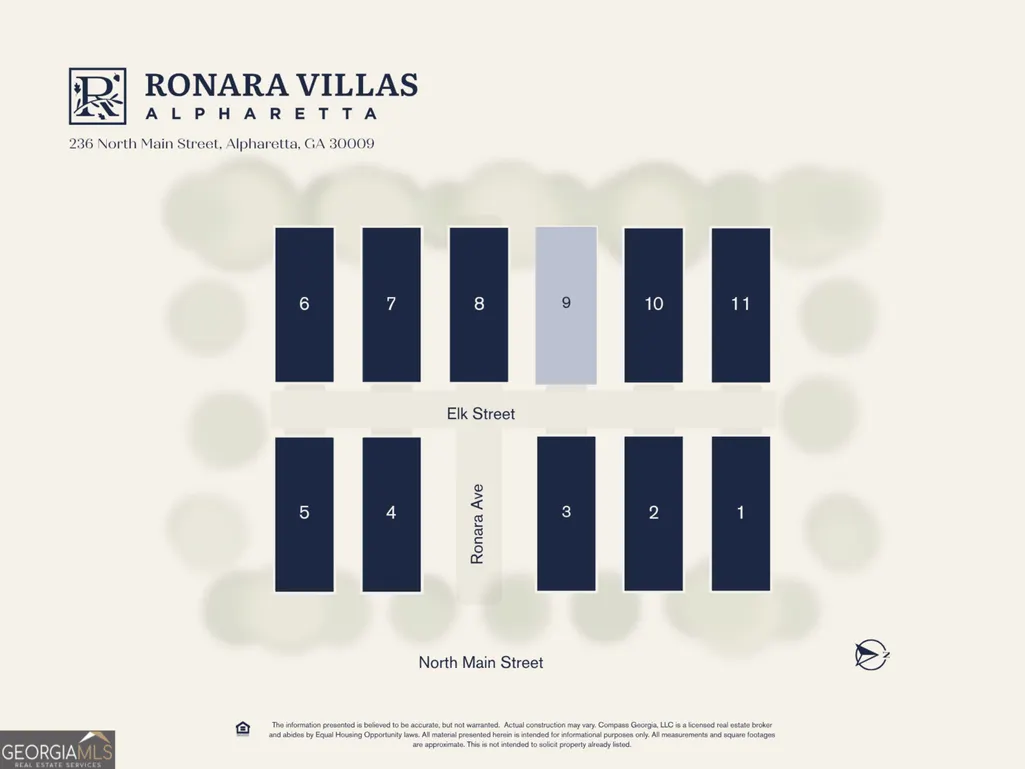
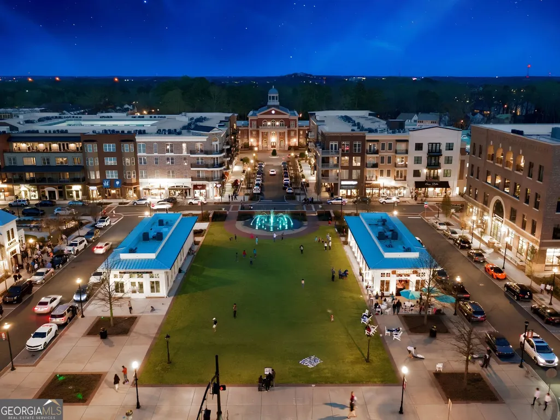
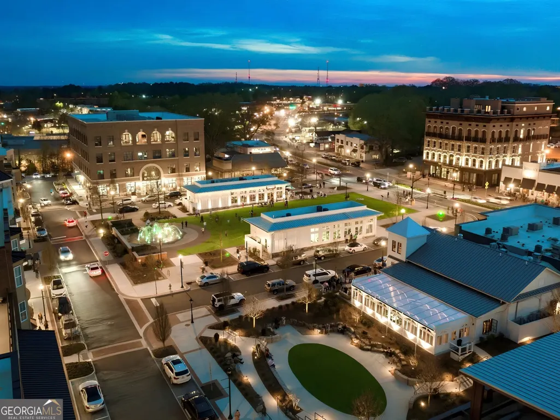
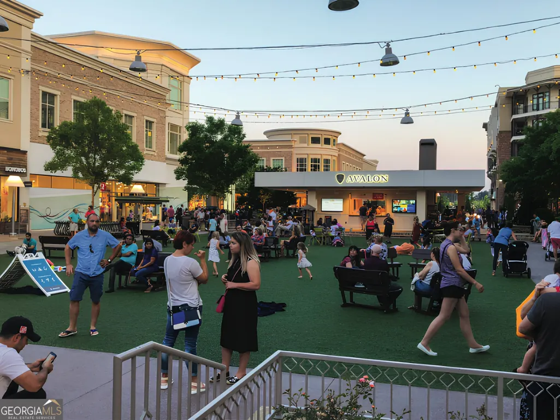
Minutes from the rhythm of Downtown Alpharetta, this exquisite new construction home at Ronara Villas pairs the energy of its setting with grace and serenity. Living and entertaining spaces extend naturally toward a dramatic pool terrace, creating a home where sparkling water, verdant landscaped gardens, and distinguished architecture are experienced as one continuous composition. Inside, a beautifully composed kitchen appointed with Wolf and Sub-Zero appliances, custom Bell cabinetry, and natural stone, and baths layered in artisanal tile, premium fixtures, curbless showers, and freestanding soaking tubs. A primary suite on the main level is complemented by a second primary suite above, creating an unusually versatile plan for guests and multigenerational living. An elevator, laundry rooms on both levels, and garage access on the main living level make everyday life remarkably effortless. Above it all, a private rooftop terrace introduces yet another place to retreat and entertain. Beyond your doorstep, Downtown Alpharetta and the Alpha Loop bring restaurants, boutiques, and energy into the rhythm of daily life-close enough to enjoy spontaneously, yet distinctly removed once home. One of only eleven residences at Ronara Villas and among the first anticipated for completion, this home is now available to experience in-person by private appointment.
| Elementary School | Middle School | High School |
|---|---|---|
| Alpharetta Elementary School | Hopewell Middle School | Cambridge High School |
| Price History | |
|---|---|
| 10/6/2026 | Listed $2,750,000 |
General Features
| Sewer | Public Sewer |
|---|---|
| Heating | Central,Zoned |
| Cooling | Central Air,Zoned |
| Utilities | Cable Available,Electricity Available,High Speed Internet,Natural Gas Available,Phone Available,Sewer Connected,Water Available |
| Roof | Tile |
| Appliances | Dishwasher,Disposal,Microwave,Range,Refrigerator |
| HOA Fee | 4488 |
| Association Fee Includes | Maintenance Grounds,Reserve Fund,Trash |
| Patio/Porch Features | Porch |
| Architectural Style | Brick 3 Side,Brick 4 Side |
| Pool Features | In Ground |
| Security Features | Smoke Detector(s) |
| Construction Materials | Brick,Concrete |
| Year Built | 2026 |
| Electric | 220 Volts |
| View | City,Seasonal View |
| Levels | Two |
| Property Subtype | Single Family Residence |
| Tax Year | 2025 |
| Community Features | Street Lights,Near Public Transport,Walk To Schools,Near Shopping |
| County | Fulton |
| New Construction | true |
| Property Type | Residential |
| HOA | true |
| Attached Garage | true |
| Energy Efficient | Thermostat,Windows |
| Subdivision Name | Ronara Villas |
| Garage Y/N | true |
| Full Baths | 4 |
| Status | Active |
| Directions | GPS 236 North Main Street, Alpharetta GA 30009. |
| High School | Cambridge |
| City | Alpharetta |
| Lot Size Units | Square Feet |
| Carport Y/N | false |
| Elementary School | Alpharetta |
| Property Attached Y/N | false |
| Land Lease Y/N | false |
| Home Warranty Y/N | true |
| Middle/Junior High School | Hopewell |
| Property Condition | New Construction |
| Structure Type | House |
| Building Area Units | Square Feet |
| Living Area Units | Square Feet |
| Standard Status | Active |
Interior Features
| Interior Amenities | Double Vanity,High Ceilings,Master On Main Level,Roommate Plan,Separate Shower,Soaking Tub,Split Bedroom Plan,Walk-In Closet(s) |
|---|---|
| Basement | None |
| Flooring | Hardwood,Tile |
| Total Fireplaces | 1 |
| Fireplace Features | Factory Built,Gas Starter,Living Room |
| Common Walls | No Common Walls |
| Air Conditioning Y/N | true |
| Heating Y/N | true |
| Window Features | Double Pane Windows |
| Fireplace Y/N | true |
| Above Grade Finished Area | 3167 |
| Half Baths | 1 |
| Laundry Features | Other,Upper Level |
| Total Bedrooms | 4 |
| Main Level Bedrooms | 1 |
| Main Level Bathrooms | 1 |
| Below Grade Finished Area Unit Type | Square Feet |
| LivingAreaSource | Builder |
| Above Grade Finished Area Unit Type | Square Feet |
| Kitchen Features | Breakfast Bar,Kitchen Island,Pantry,Solid Surface Counters,Walk-in Pantry |
| Total Baths | 5 |
| Dining Room Features | Dining Rm/Living Rm Combo,Seats 12+ |
Exterior Features
| Parking Features | Garage,Assigned,Attached,Off Street,Kitchen Level,Garage Door Opener,Over 1 Space per Unit |
|---|---|
| Lot Features | Level |
| Water Source | Public |
| Total Parking | 2 |
| Foundation Details | Slab |
| Building Area Total | 3167 |
| Lot Size Source | Other |
Amenities
- Foreclosure
- Views
- Short Sale
- New Construction
- Adult 55+
- Lease To Own
- No HOA Fees
- Furnished
- Primary On Main
- Air Conditioning
- Seller Finance
- Green
- Fixer Upper
- Horse
- Golf
- Fireplace
- Deck
- Garage
- Basement
- Pool
Property vs Single Family Average in 30009
Price
Year Built
In The Neighborhood
Views
Alpharetta
$ 2,850,000
2007 Elk Street
Alpharetta, GA 30009
- Type
- Single Family
- Rooms
- 4 Beds + 5 Baths

Views
Alpharetta
$ 2,750,000
2008 Elk Street
Alpharetta, GA 30009
- Type
- Single Family
- Rooms
- 4 Beds + 4.5 Baths
Views
Alpharetta
$ 2,850,000
2007 Elk Street
Alpharetta, GA 30009
- Type
- Single Family
- Size
- 3,942 SqFt
- Rooms
- 4 Beds + 5 Baths
 ©2026 Georgia Multiple Listing Service All information deemed reliable but not guaranteed. All properties are subject to prior sale, change or withdrawal. Neither listing broker(s) or information provider(s) shall be responsible for any typographical errors, misinformation, misprints and shall be held totally harmless. Listing(s) information is provided for consumer's personal, non-commercial use and may not be used for any purpose other than to identify prospective properties consumers may
