
Open House Sat, Nov 7th 03:00 PM - 05:00 PM
Address
2445 Crimson Downs Drive, Cumming, GA
Price
$ 1,200,000
Property Attributes
- MLS#10843531
- TypeSingle Family
- Listing Status Active
- CountyForsyth
- CityCumming
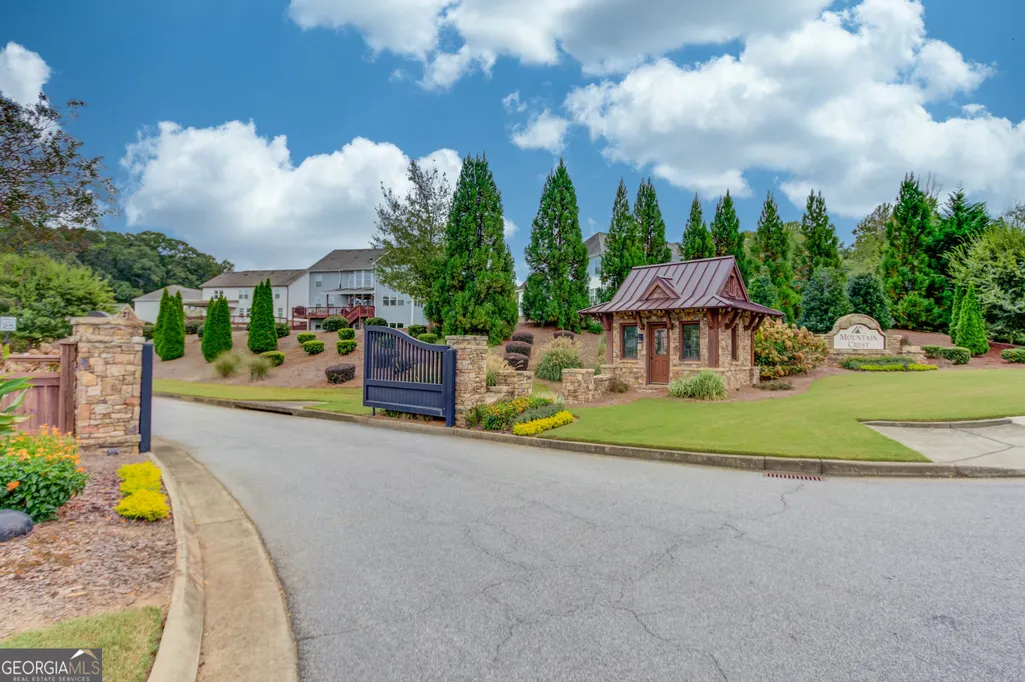
- NeighborhoodMountain Crest
- Zip30040
- StyleTraditional
- Year Built2017
- Taxes$ 1690
- Price$ 1,200,000
- Bedrooms6
- Full Bathrooms5
- Half Bathrooms1
- Sqr Footage6396
- Lot Size0.29 Acres
Data Source:
Georgia MLS (GAMLS)
Property Description
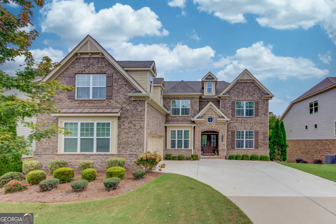
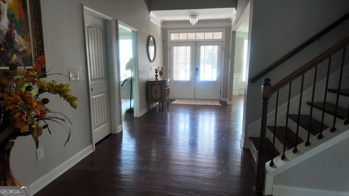
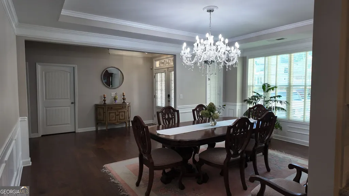
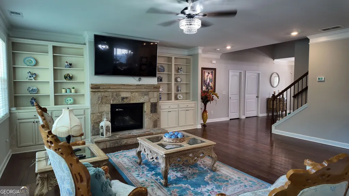
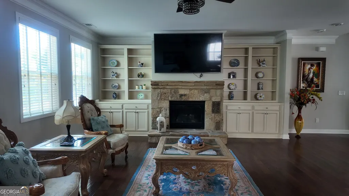
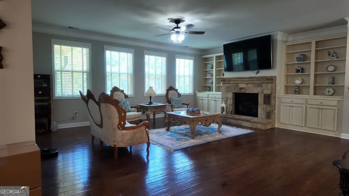
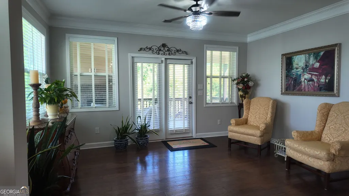
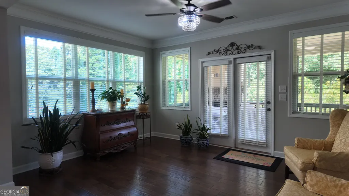
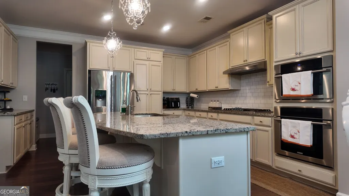
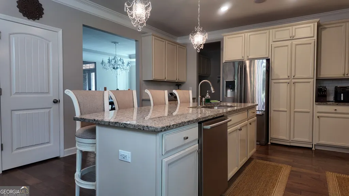
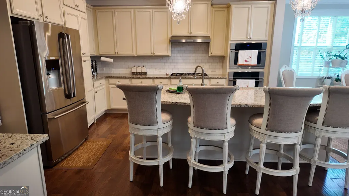
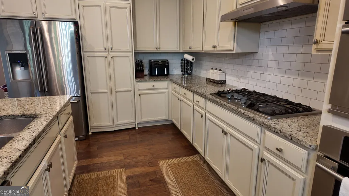
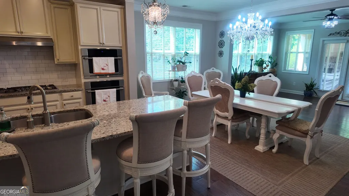
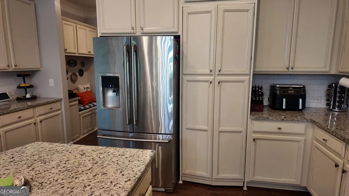
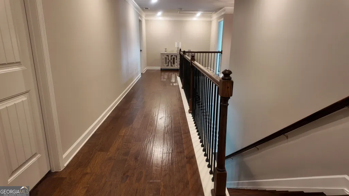
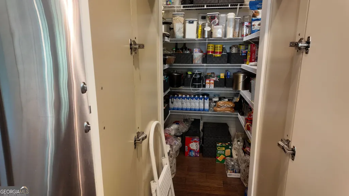
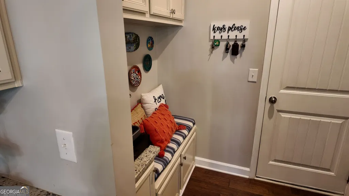
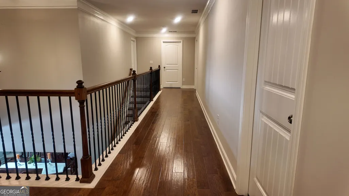
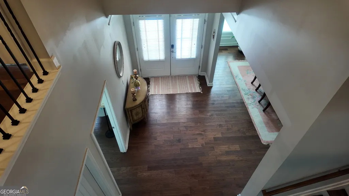
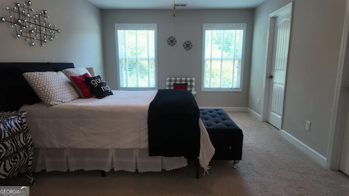
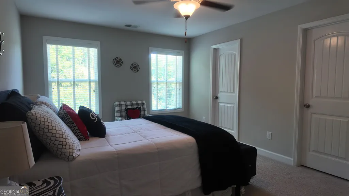
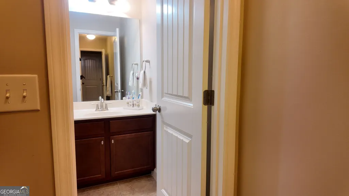
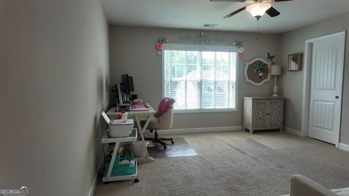
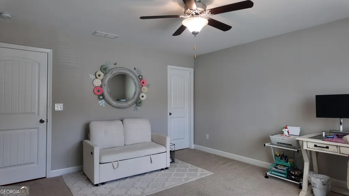
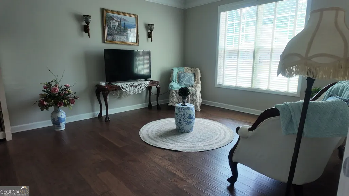
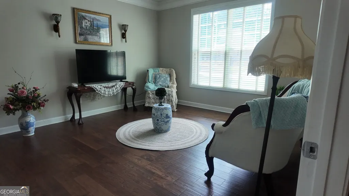
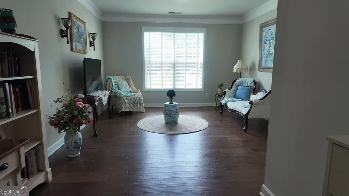
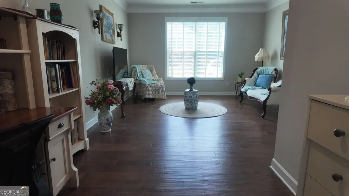
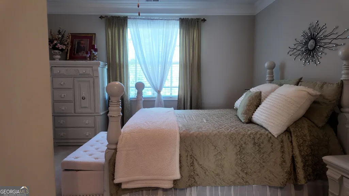
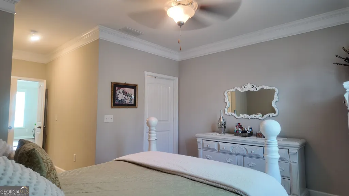
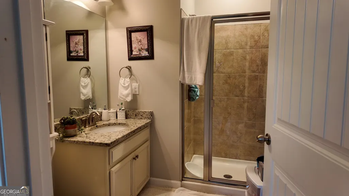
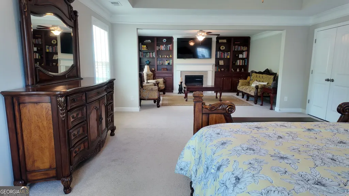
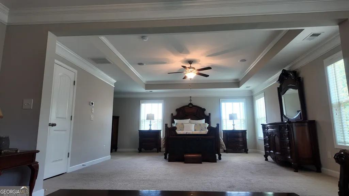
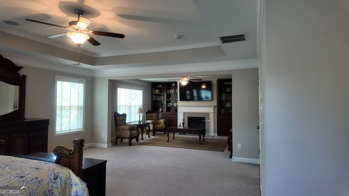
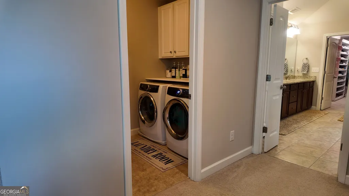
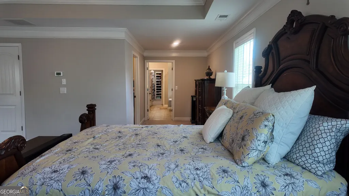
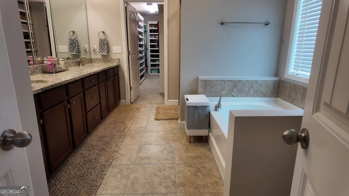
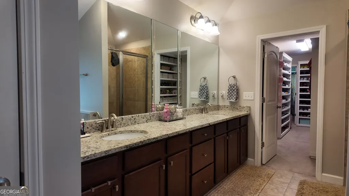
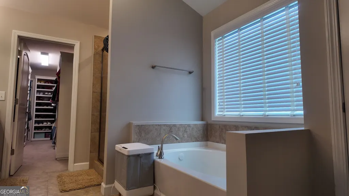
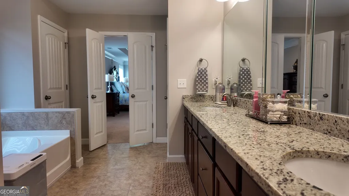
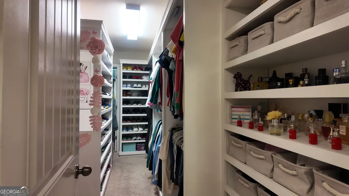
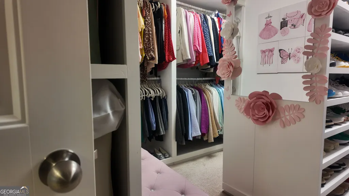
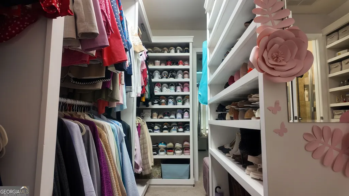
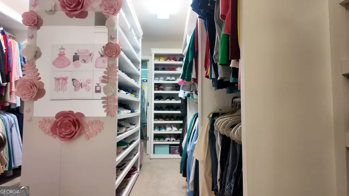
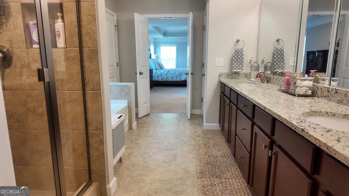
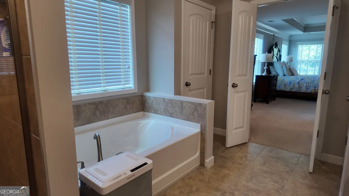
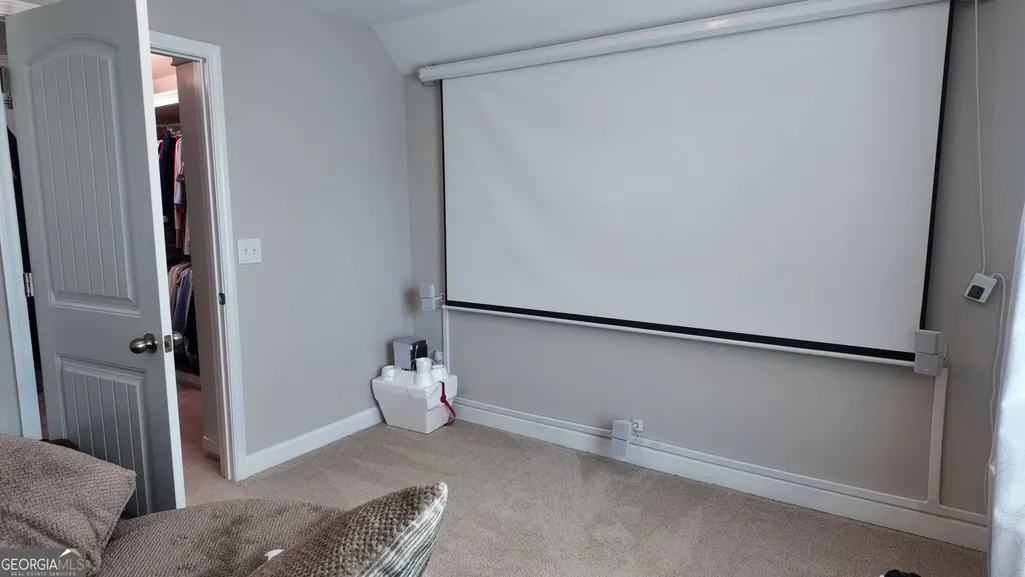
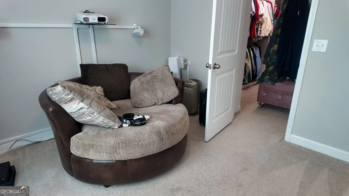
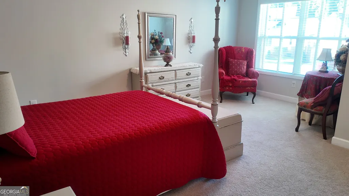
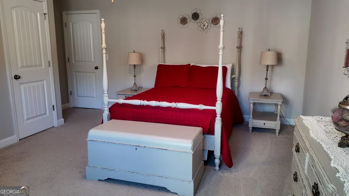
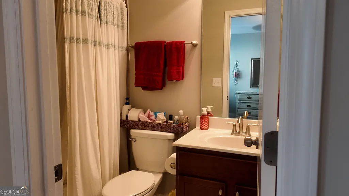
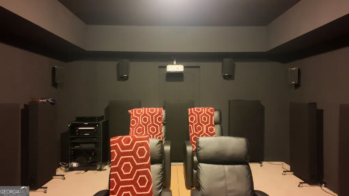
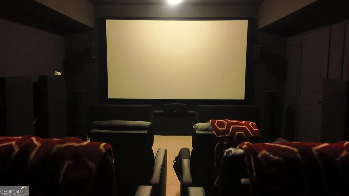
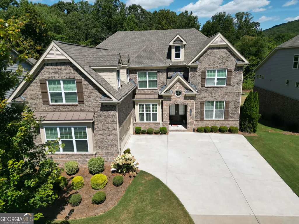
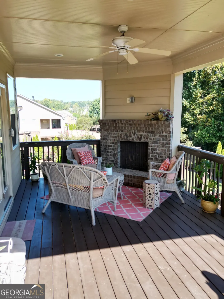
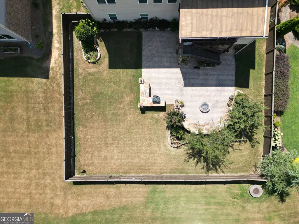
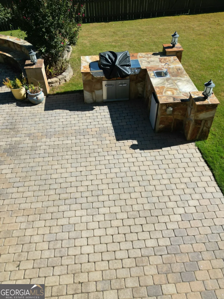
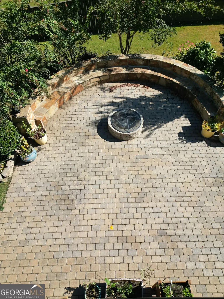
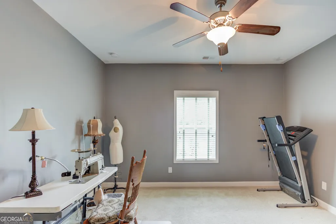
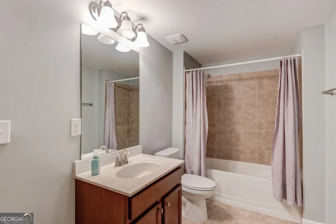
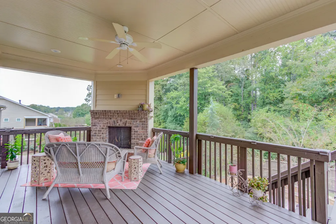
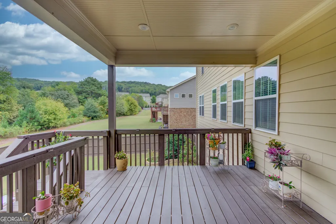
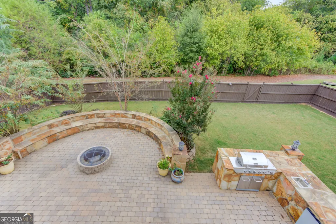
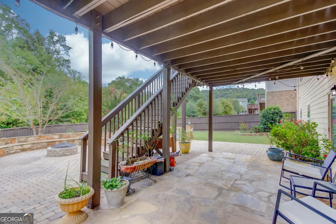
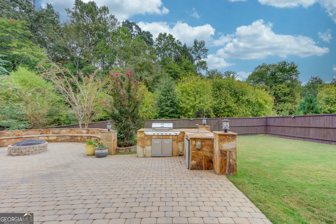
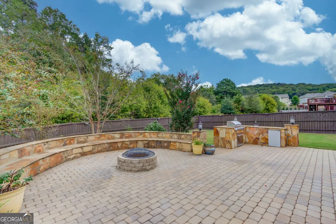
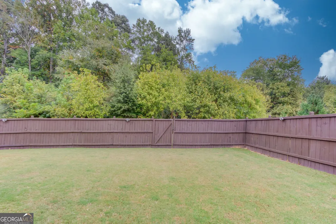
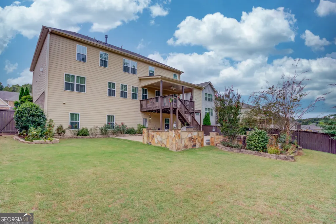
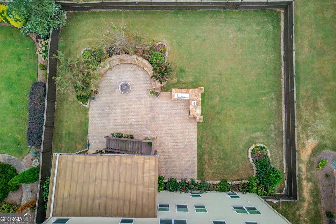
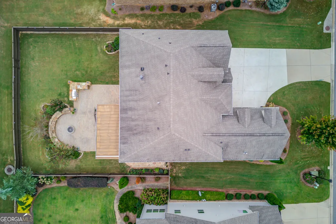
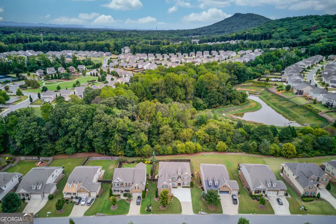
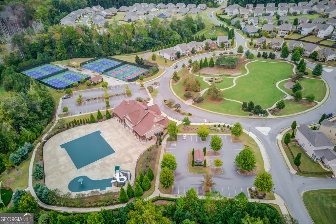
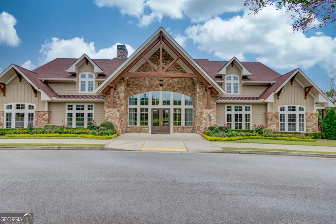
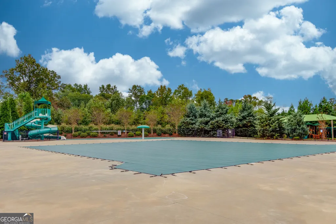
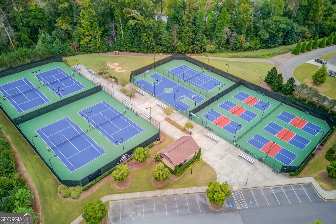
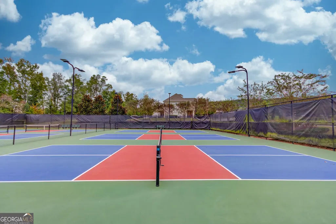
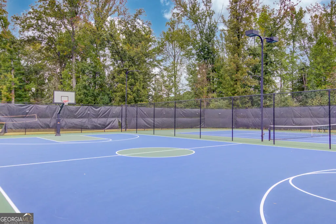
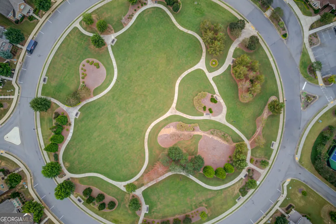
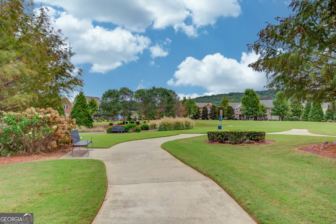
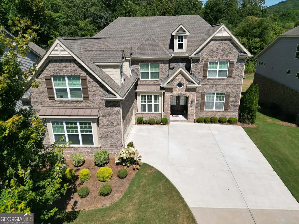
Welcome to an exceptional Forsyth residence where sophisticated design, generous living spaces, and an incredible private, fenced, resort-style backyard come together to create a home truly made for living and entertaining. Custom wood blinds throughout the entire home add a beautiful finishing touch, enhancing privacy, warmth, and timeless elegance in every room. Beyond the custom outdoor kitchen and inviting fire pit seating area, the backyard offers plenty of grassy space for a playground, trampoline, pets, or simply throwing the ball around-providing the perfect combination of luxury and everyday livability on more than a quarter-acre. The open-concept main level is anchored by a beautifully designed custom kitchen featuring an oversized island, abundant cabinetry, and a hidden walk-in pantry-perfectly suited for everyday living and entertaining guests in the spacious living room and adjacent sunroom. A formal dining room sets the stage for holiday celebrations and memorable dinners. A spacious main-level bedroom with a separate living area, private full bathroom, and laundry provides an ideal retreat for guests, extended family, or multigenerational living. Step outside and discover your own private resort. The custom deck features a fireplace for relaxing on chilly days and evenings, while the outdoor living space and outdoor kitchen with hibachi grill create an incredible setting for year-round entertaining. Extensive under-deck coverage provides additional protected outdoor space, while the fenced backyard and generous grassy areas offer room to play, relax, and enjoy the outdoors. Upstairs, the oversized primary suite offers a luxurious escape complete with its own living area, fireplace, spacious bathroom, and custom built-ins in the walk-in closet. A large bonus room provides incredible flexibility as a playroom, media room, homework space, game room, or creative retreat. Two additional oversized bedrooms with walk-in closets share a Jack-and-Jill bathroom, while another bedroom features its own ensuite bathroom and walk-in closet. The finished basement expands the home's entertainment possibilities with a full-size bedroom, full bathroom, bar area with sink, and private cinema-perfect for movie nights and hosting family and friends. An impressive amount of customized storage ensures this home is as functional as it is beautiful. A two-car garage completes the home, offering plenty of room for vehicles, recreation, and additional storage. Residents also enjoy neighborhood amenities, including a community pool, clubhouse, gym, playground, and tennis courts. Located in highly sought-after Forsyth, this home offers convenient access to parks, villages, boutique shopping, locally loved restaurants, and everyday conveniences, with Cumming City Center approximately 10 minutes away. From the hidden walk-in pantry and private living spaces to the cinema, outdoor kitchen, resort-style amenities, expansive backyard, and custom wood blinds throughout, thoughtful details are found at every turn. Luxury, functionality, and an exceptional Forsyth lifestyle come together in one remarkable home.
| Elementary School | Middle School | High School |
|---|---|---|
| Kelly Mill Elementary School | Hendricks Middle School | Other High School |
| Price History | |
|---|---|
| 9/10/2026 | Listed $1,200,000 |
General Features
| Sewer | Public Sewer |
|---|---|
| Heating | Central,Natural Gas |
| Cooling | Ceiling Fan(s),Central Air,Gas,Zoned |
| Utilities | Cable Available,Electricity Available,High Speed Internet,Natural Gas Available,Phone Available,Sewer Available,Underground Utilities,Water Available |
| Roof | Other |
| Appliances | Dishwasher,Disposal,Electric Water Heater,Gas Water Heater,Microwave |
| HOA Fee | 2916 |
| Association Fee Includes | Maintenance Grounds,Swimming,Tennis,Trash |
| Patio/Porch Features | Deck,Porch |
| Architectural Style | Traditional |
| Security Features | Carbon Monoxide Detector(s),Security System,Smoke Detector(s) |
| Construction Materials | Aluminum Siding,Stone,Wood Siding |
| Year Built | 2017 |
| Levels | Three Or More |
| Property Subtype | Single Family Residence |
| Tax Year | 2025 |
| Waterfront Features | No Dock Or Boathouse |
| Community Features | Clubhouse,Fitness Center,Playground,Pool,Tennis Court(s) |
| County | Forsyth |
| New Construction | false |
| Property Type | Residential |
| HOA | true |
| Attached Garage | false |
| Subdivision Name | Mountain Crest |
| Garage Y/N | false |
| Other Structures | Other,Outdoor Kitchen,Tennis Court(s) |
| Full Baths | 5 |
| Status | Active |
| Directions | GPS |
| High School | Other |
| City | Cumming |
| Body of Water | None |
| Lot Size Units | Square Feet |
| Lot Size Square Feet | 12632.4 |
| Carport Y/N | false |
| Elementary School | Kelly Mill |
| Property Attached Y/N | false |
| Land Lease Y/N | false |
| Tax Annual Amount | 1690 |
| Home Warranty Y/N | true |
| Middle/Junior High School | Hendricks |
| Property Condition | Resale |
| Structure Type | House |
| Building Area Units | Square Feet |
| Living Area Units | Square Feet |
| Standard Status | Active |
Interior Features
| Interior Amenities | Bookcases,Double Vanity,High Ceilings,In-Law Floorplan,Tile Bath,Walk-In Closet(s) |
|---|---|
| Basement | Bath Finished,Exterior Entry,Finished,Full,Interior Entry |
| Flooring | Carpet,Hardwood |
| Total Fireplaces | 3 |
| Fireplace Features | Family Room,Living Room,Outside |
| Common Walls | No Common Walls |
| Air Conditioning Y/N | true |
| Heating Y/N | true |
| Fireplace Y/N | true |
| Above Grade Finished Area | 4396 |
| Half Baths | 1 |
| Laundry Features | Other,Upper Level |
| Total Bedrooms | 6 |
| Below Grade Finished Area | 2000 |
| Main Level Bedrooms | 1 |
| Main Level Bathrooms | 1 |
| Below Grade Finished Area Unit Type | Square Feet |
| LivingAreaSource | Owner |
| Above Grade Finished Area Unit Type | Square Feet |
| Kitchen Features | Breakfast Bar,Kitchen Island,Solid Surface Counters,Walk-in Pantry |
| Total Baths | 6 |
| Dining Room Features | Separate Room |
Exterior Features
| Exterior Amenities | Balcony,Garden,Gas Grill,Other |
|---|---|
| Vegetation | Grassed |
| Fencing | Back Yard,Wood |
| Parking Features | Side/Rear Entrance |
| Lot Features | Private |
| Water Source | Public |
| Lot Size Area | 12632.4 |
| Building Area Total | 6396 |
| Lot Size Acres | 0.29 |
| Lot Size Source | Public Records |
| Waterfront Y/N | false |
| Other Equipment | Home Theater,Satellite Dish |
Amenities
- Foreclosure
- Views
- Short Sale
- New Construction
- Adult 55+
- Lease To Own
- No HOA Fees
- Furnished
- Primary On Main
- Air Conditioning
- Seller Finance
- Green
- Fixer Upper
- Horse
- Golf
- Fireplace
- Deck
- Garage
- Basement
- Pool
Property vs Single Family Average in 30040
Price
Taxes
Year Built
In The Neighborhood
Primary On Main
Cumming
$ 598,000
2910 Prestwood Drive
Cumming, GA 30040
- Type
- Single Family
- Rooms
- 4 Beds + 3 Baths

Primary On Main
Cumming
$ 598,000
2910 Prestwood Drive
Cumming, GA 30040
- Type
- Single Family
- Size
- 2,800 SqFt
- Rooms
- 4 Beds + 3 Baths
Open House
Cumming
$ 1,200,000
2445 Crimson Downs Drive
Cumming, GA 30040
- Type
- Single Family
- Rooms
- 6 Beds + 5.5 Baths
Reduced
Cumming
$ 575,000
2545 Chalgrove Court
Cumming, GA 30040
- Type
- Single Family
- Size
- 2,185 SqFt
- Rooms
- 3 Beds + 2 Baths
Reduced
Cumming
$ 575,000
2545 Chalgrove Court
Cumming, GA 30040
- Type
- Single Family
- Rooms
- 3 Beds + 2 Baths
Views
Cumming
$ 784,990
3305 Stock Saddle Place
Cumming, GA 30040
- Type
- Single Family
- Size
- 3,666 SqFt
- Rooms
- 5 Beds + 4 Baths
 ©2026 Georgia Multiple Listing Service All information deemed reliable but not guaranteed. All properties are subject to prior sale, change or withdrawal. Neither listing broker(s) or information provider(s) shall be responsible for any typographical errors, misinformation, misprints and shall be held totally harmless. Listing(s) information is provided for consumer's personal, non-commercial use and may not be used for any purpose other than to identify prospective properties consumers may
