
Views - Primary on Main

















Address
4537 Monet Drive, Roswell, GA
Price
$ 1,550,000
Property Attributes
- MLS#7845474
- TypeSingle Family
- Listing Status Active
- CountyCobb
- CityRoswell
- NeighborhoodTiffany Place
- Zip30075
- StyleTraditional
- Year Built2004
- Taxes$ 14184
- Price$ 1,550,000
- Bedrooms7
- Full Bathrooms5
- Half Bathrooms1
- Lot Size0.344 Acres
Data Source:
First Multiple Listing Services (FMLS)
Property Description
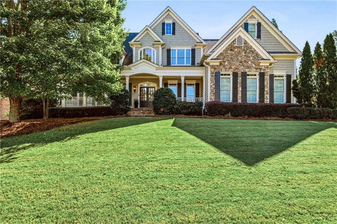
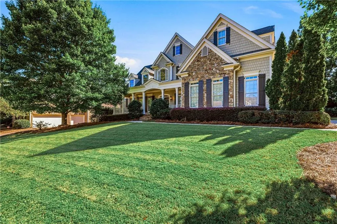
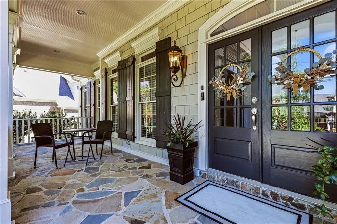
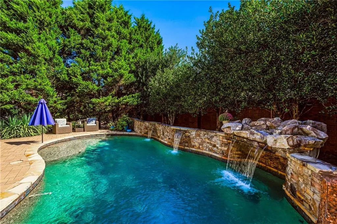
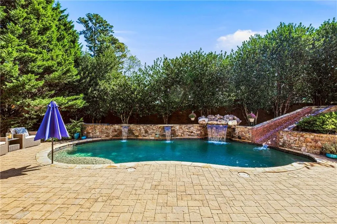
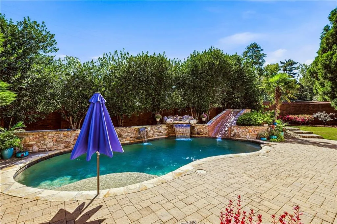
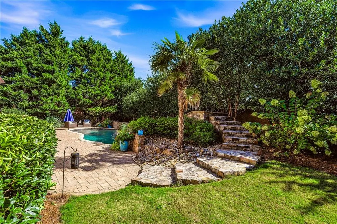
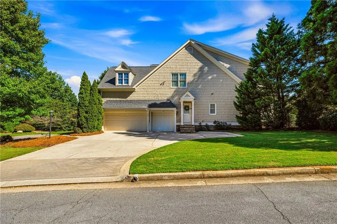
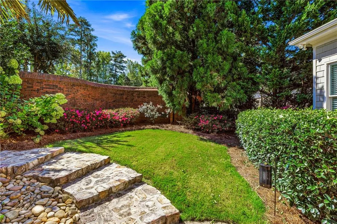
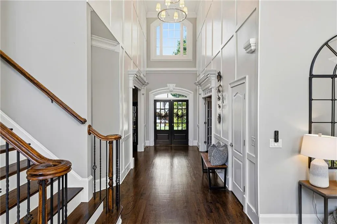
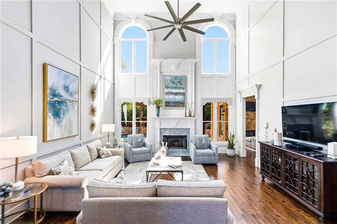
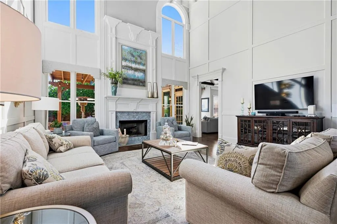
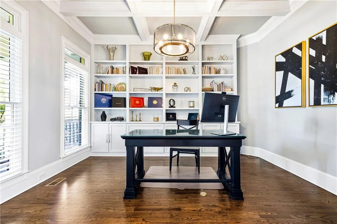
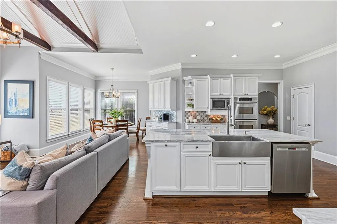
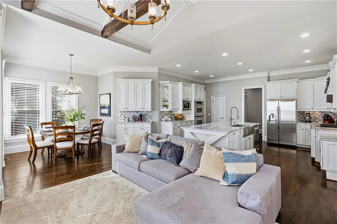
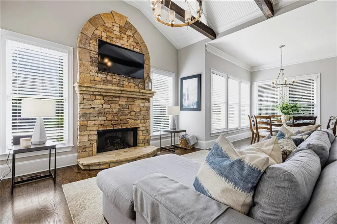
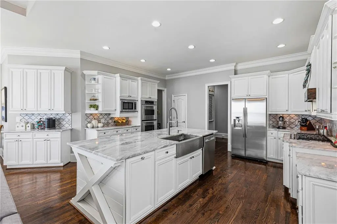
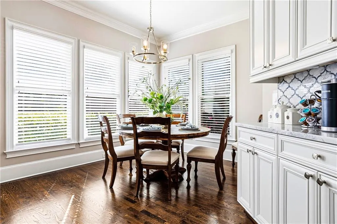
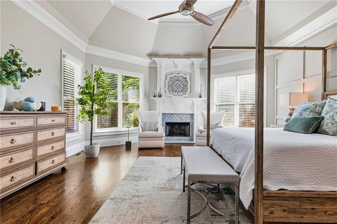
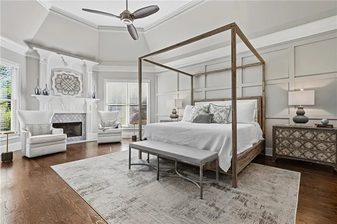
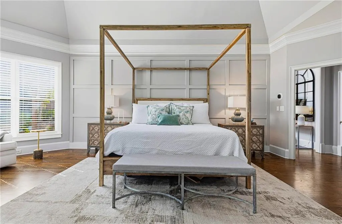
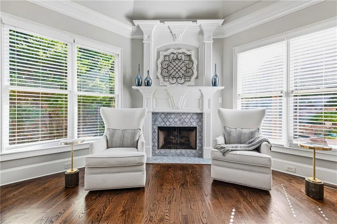
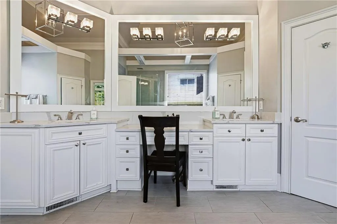
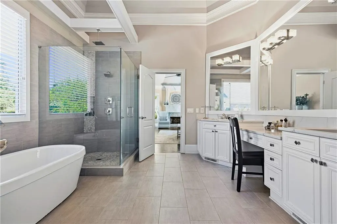
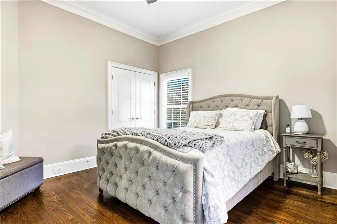
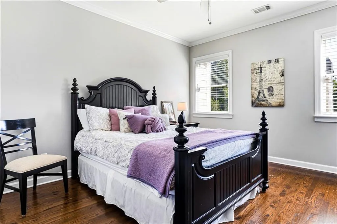
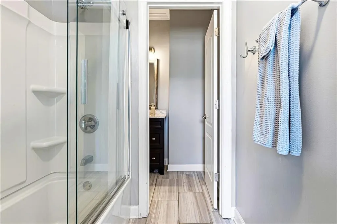
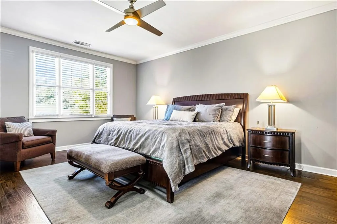
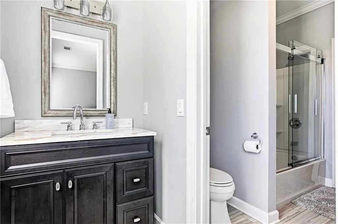
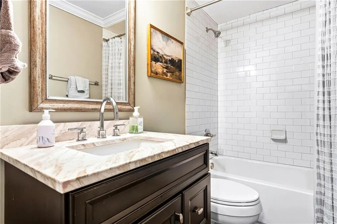
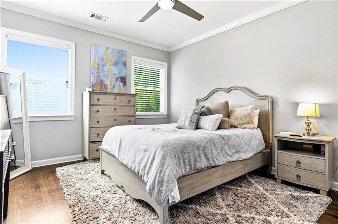
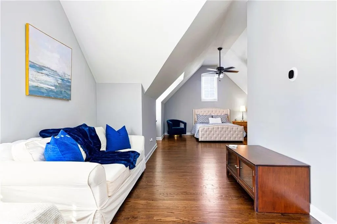
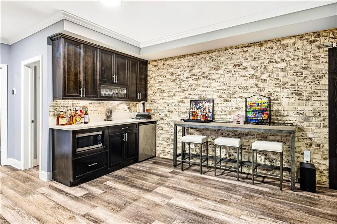
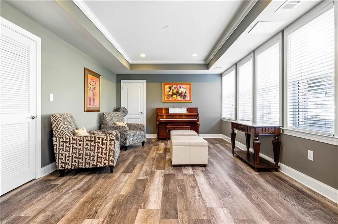
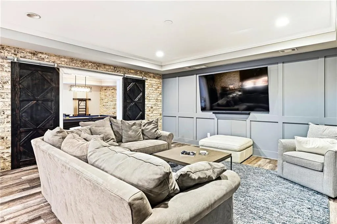
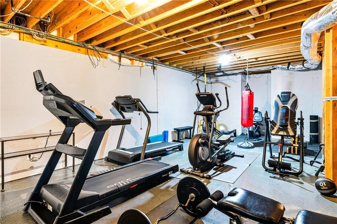
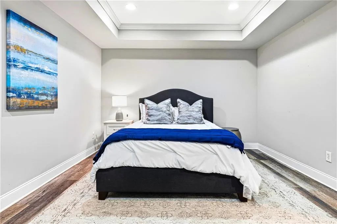
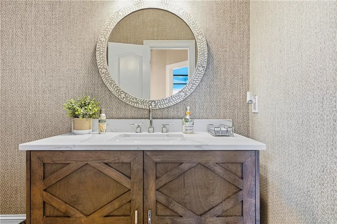
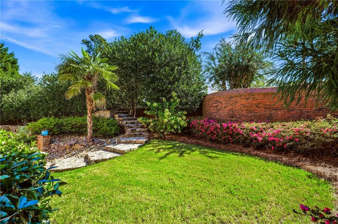
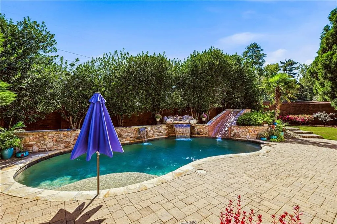
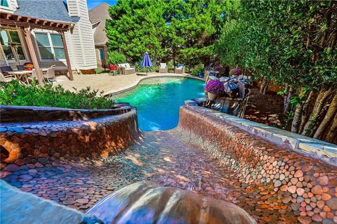
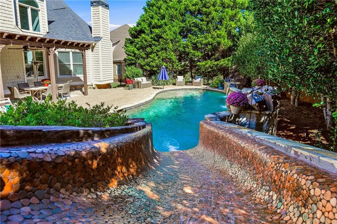
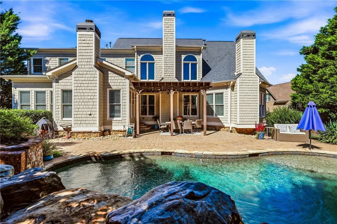
Welcome to this luxurious executive home, a former model residence offering custom architecture, refined finishes, and effortless indoor-outdoor living on a beautifully landscaped corner lot, Wonderful large Stone Front Porch offers a warm welcome and a relaxing place for morning coffee. The main floor is anchored by a two-story foyer with custom millwork, an inspiring executive study, coffered ceiling completed with floor to ceiling built-ins, a dramatic two-story great room with an abundance of flowing light greets all into your gracious home. At the heart of the home, the remodeled chef's kitchen boasts premium appliances, gas burner range, double ovens, a wine refrigerator, an over sized island and a walk-in pantry, flowing seamlessly into a vaulted keeping room with wood beam accents and a stacked stone fireplace. The main-level owner's suite serves as a private retreat, complete with a sitting area, fireplace, spa-inspired bath with a separate soaking tub and dual vanities, and a massive custom walk-in closet. Renovated Second level boasts all spacious bedrooms and bathrooms. The finished terrace level provides an ultimate entertainment hub, featuring exposed brick walls, game room, home theater, fitness studio, guest bedroom, full bath, and abundant storage space. Outside, the resort-style backyard is fully fenced and professionally designed for leisure, highlighting a kidney-shaped gunite saltwater pool with three waterfalls and a tile slide, expansive hardscape patio, irrigation, landscape lighting, and a three-car garage—all just minutes from Canton Street shops, dining, and local parks..Located in a highly sought-after neighborhood with Cobb County taxes, a Roswell address, and top-rated Pope High School
| Elementary School | Middle School | High School |
|---|---|---|
| Tritt Elementary School | Hightower Trail Middle School | Pope High School |
| Price History | |
|---|---|
| 9/30/2026 | Listed $1,550,000 |
General Features
| Sewer | Public Sewer |
|---|---|
| Heating | Central,Forced Air,Natural Gas,Zoned |
| Cooling | Ceiling Fan(s),Central Air,Zoned |
| Utilities | Cable Available,Electricity Available,Natural Gas Available,Phone Available,Sewer Available,Underground Utilities,Water Available |
| Roof | Composition |
| Appliances | Dishwasher,Disposal,Double Oven,Gas Cooktop,Range Hood |
| HOA Fee | 750 |
| Garage Spaces | 3 |
| Patio/Porch Features | Covered,Front Porch,Patio |
| Architectural Style | Traditional |
| Pool Features | Fenced,Gunite,In Ground,Private,Salt Water,Waterfall |
| Security Features | Carbon Monoxide Detector(s),Smoke Detector(s) |
| Construction Materials | Shingle Siding,Stone |
| Year Built | 2004 |
| Electric | Other |
| View | Pool,Trees/Woods,Other |
| Levels | Two |
| Property Subtype | Single Family Residence |
| Tax Year | 2025 |
| Parcel Number | 01002800580 |
| Waterfront Features | None |
| Community Features | Near Schools,Near Shopping |
| Accessibility | None |
| Assoc Fee Paid Per | Annually |
| County | Cobb - GA |
| Property Type | Residential |
| HOA | true |
| Energy Efficient | None |
| Subdivision Name | Tiffany Place |
| Green Energy Generation | None |
| Other Structures | None |
| Full Baths | 5 |
| Status | Active |
| Directions | North on Johnson Ferry to Right onto Shallowford, Left onto Childers Rd. Left into Tiffany Place. Home is on left. From Roswell Square, take Magnolia Rd to Shallowford Rd, turn Right onto Childers Rd and turn Left on Monet Drive. |
| High School | Pope |
| City | Roswell |
| Body of Water | None |
| Spa Features | None |
| Elementary School | Tritt |
| Property Attached Y/N | false |
| Land Lease Y/N | false |
| Tax Annual Amount | 14184 |
| Home Warranty Y/N | false |
| Middle/Junior High School | Hightower Trail |
| Property Condition | Resale |
| Standard Status | Active |
| Freehold | IDX |
| Corporate Owner | None |
Interior Features
| Interior Amenities | Beamed Ceilings,Cathedral Ceiling(s),Crown Molding,Disappearing Attic Stairs,Double Vanity,Entrance Foyer,Entrance Foyer 2 Story,High Ceilings 9 ft Main,High Speed Internet |
|---|---|
| Basement | Daylight,Exterior Entry,Finished,Finished Bath,Full,Walk-Out Access |
| Flooring | Ceramic Tile,Hardwood |
| Total Fireplaces | 3 |
| Fireplace Features | Great Room,Keeping Room |
| Common Walls | No Common Walls |
| Window Features | Double Pane Windows |
| Half Baths | 1 |
| Laundry Features | Laundry Room,Main Level,Other |
| Total Bedrooms | 7 |
| Room Type | Attic,Basement,Dining Room,Exercise Room,Great Room - 2 Story,Laundry,Other |
| Main Level Bedrooms | 2 |
| Main Level Bathrooms | 2 |
| Kitchen Features | Breakfast Bar,Cabinets Stain,Eat-in Kitchen,Keeping Room,Kitchen Island,Pantry Walk-In,Solid Surface Counters,View to Family Room,Wine Rack |
| Total Baths | 6 |
| RoomBedroomFeatures | Master on Main,Oversized Master |
| Primary Bathroom Features | Double Vanity,Separate Tub/Shower,Soaking Tub,Vaulted Ceiling(s) |
| Dining Room Features | Seats 12+,Separate Dining Room |
Exterior Features
| Exterior Amenities | Lighting,Permeable Paving,Private Entrance,Private Yard |
|---|---|
| Fencing | Back Yard |
| Parking Features | Attached,Garage,Garage Door Opener,Garage Faces Side,Kitchen Level,Level Driveway |
| Lot Features | Front Yard,Landscaped,Level,Private,Sprinklers In Front,Sprinklers In Rear |
| Water Source | Public |
| Foundation Details | See Remarks |
| Building Area Total | 6240 |
| Lot Dimensions | x |
| Lot Size Acres | 0.344 |
| Road Surface Type | Other |
| Lot Size Source | Public Records |
| Road Frontage Type | Other |
| Other Equipment | None |
| Horse Amenities | None |
Amenities
- Foreclosure
- Views
- Short Sale
- New Construction
- Adult 55+
- Lease To Own
- No HOA Fees
- Furnished
- Primary On Main
- Air Conditioning
- Seller Finance
- Green
- Fixer Upper
- Horse
- Golf
- Fireplace
- Deck
- Garage
- Basement
- Pool
Property vs Single Family Average in 30075
Statistics provided by Inside Real Estate
Price
Taxes
Year Built
 ©2026 Georgia Multiple Listing Service All information deemed reliable but not guaranteed. All properties are subject to prior sale, change or withdrawal. Neither listing broker(s) or information provider(s) shall be responsible for any typographical errors, misinformation, misprints and shall be held totally harmless. Listing(s) information is provided for consumer's personal, non-commercial use and may not be used for any purpose other than to identify prospective properties consumers may
 Listings identified with the FMLS IDX logo come from FMLS and are held by brokerage firms other than the owner of this website. The listing brokerage is identified in any listing details. Information is deemed reliable but is not guaranteed. If you believe any FMLS listing contains material that infringes your copyrighted work please
